The House Wasn’t the Only Thing Being Renovated
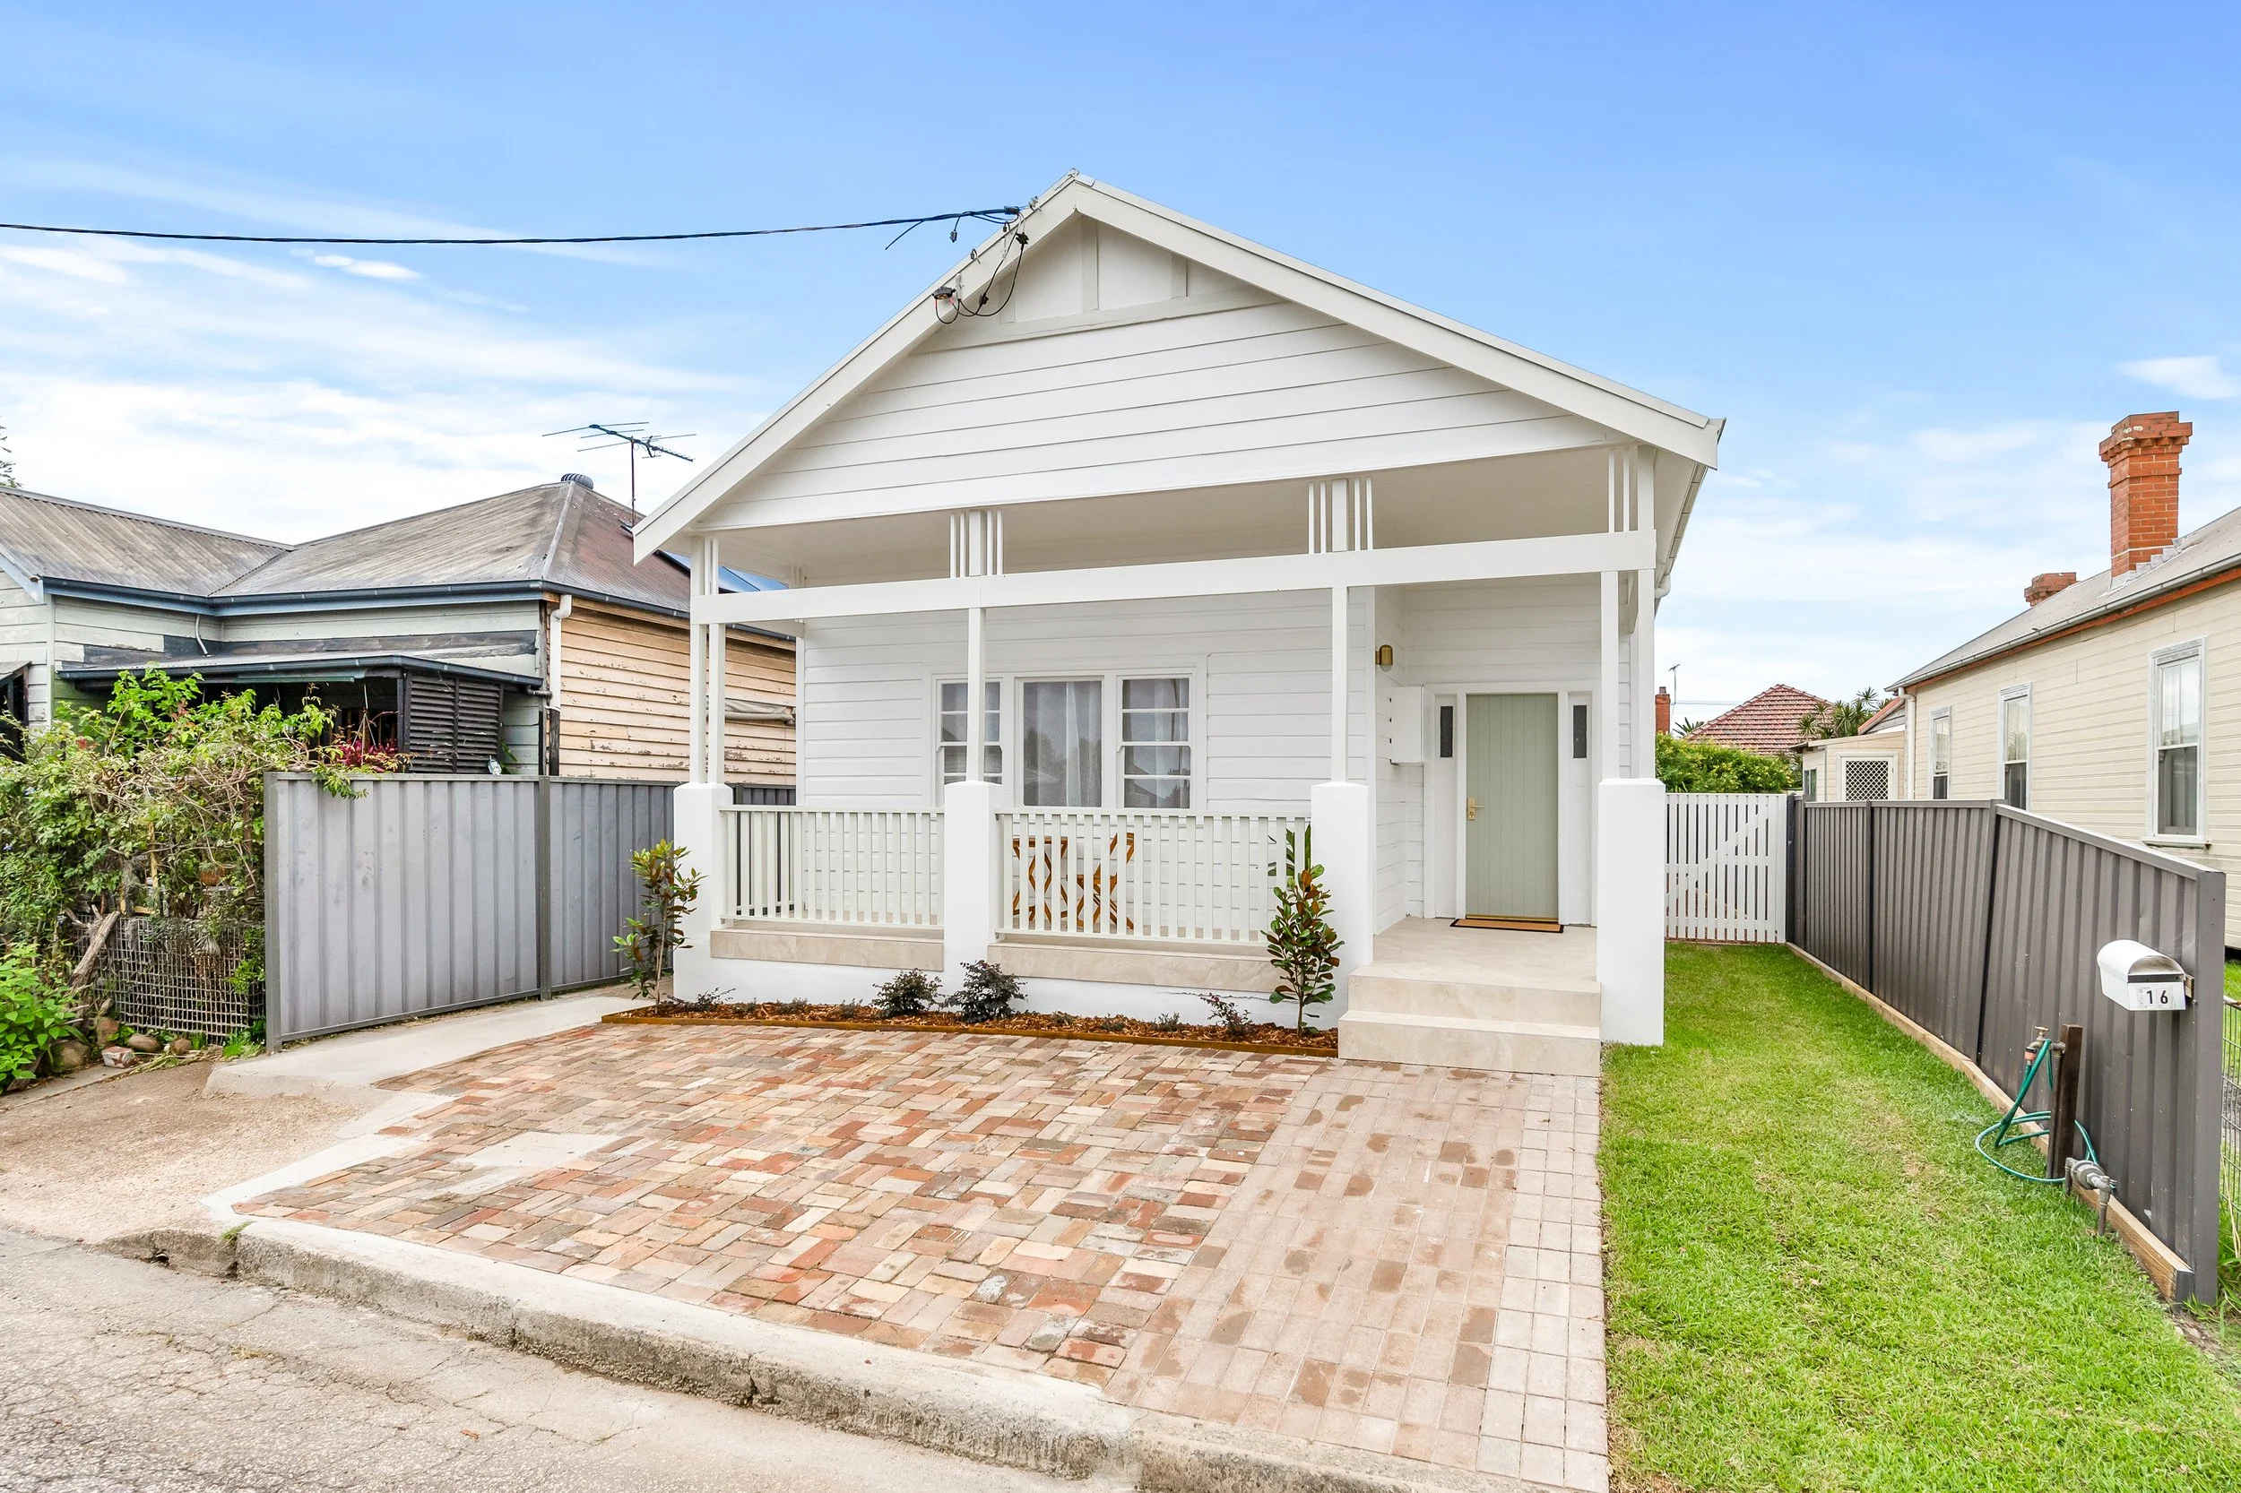
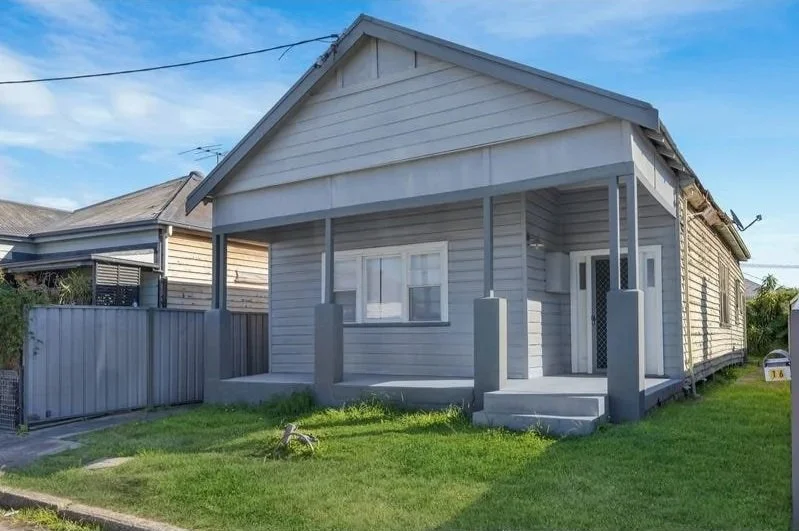
Renovation is a journey of creation and in doing that we can be left exposed. A paint colour that doesn’t work, a design twist that ends up twisted or profit projection that falls short.
This journey was one of product perfection (in my mind) but ultimately one that whilst initially disappointing proved one of the most fruitful of my life. Here’s how it unfolded…
When it comes to real estate I love seeing a wreck. I love seeing a problem. Problems are opportunities. This little cottage in Newcastle was full of problems. The pics will show you what years of neglect can do to a property. Weatherboards stripped of paint, decaying under intense rain, wind and sun. A layout that was inefficient. Floors that felt like you were on the Titanic. Windows ready to fall out.
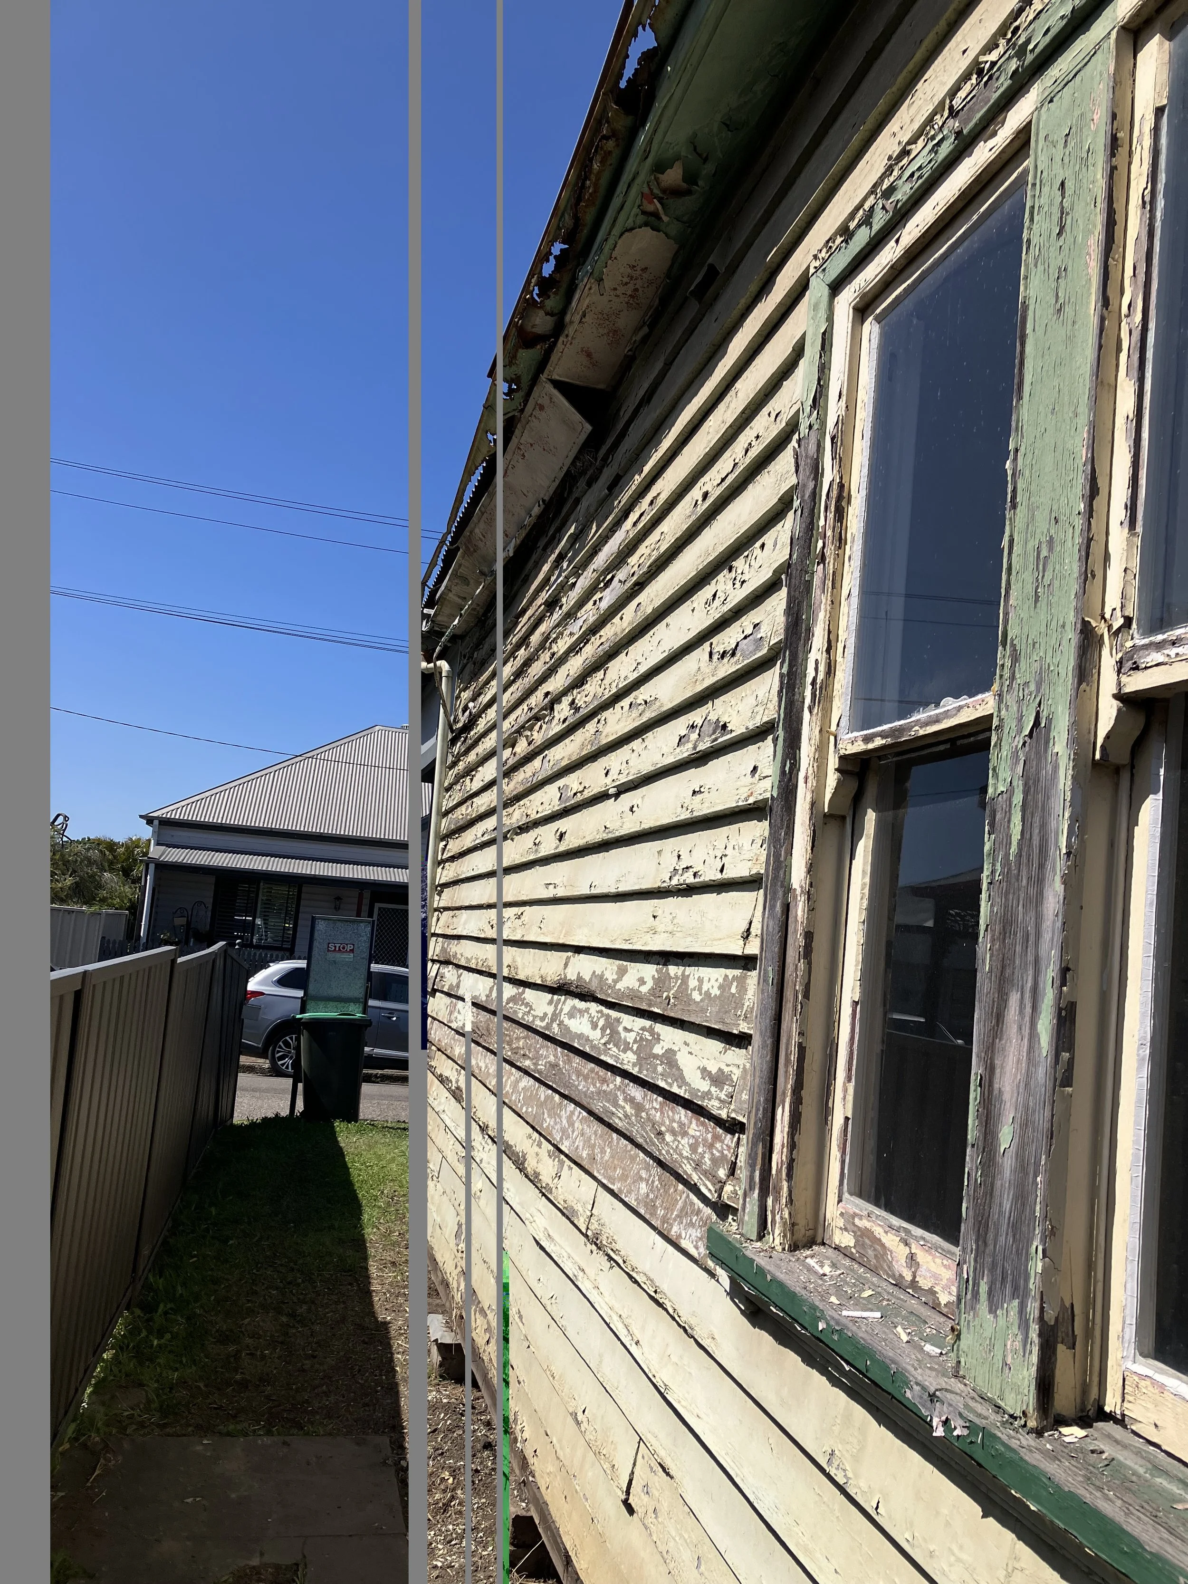
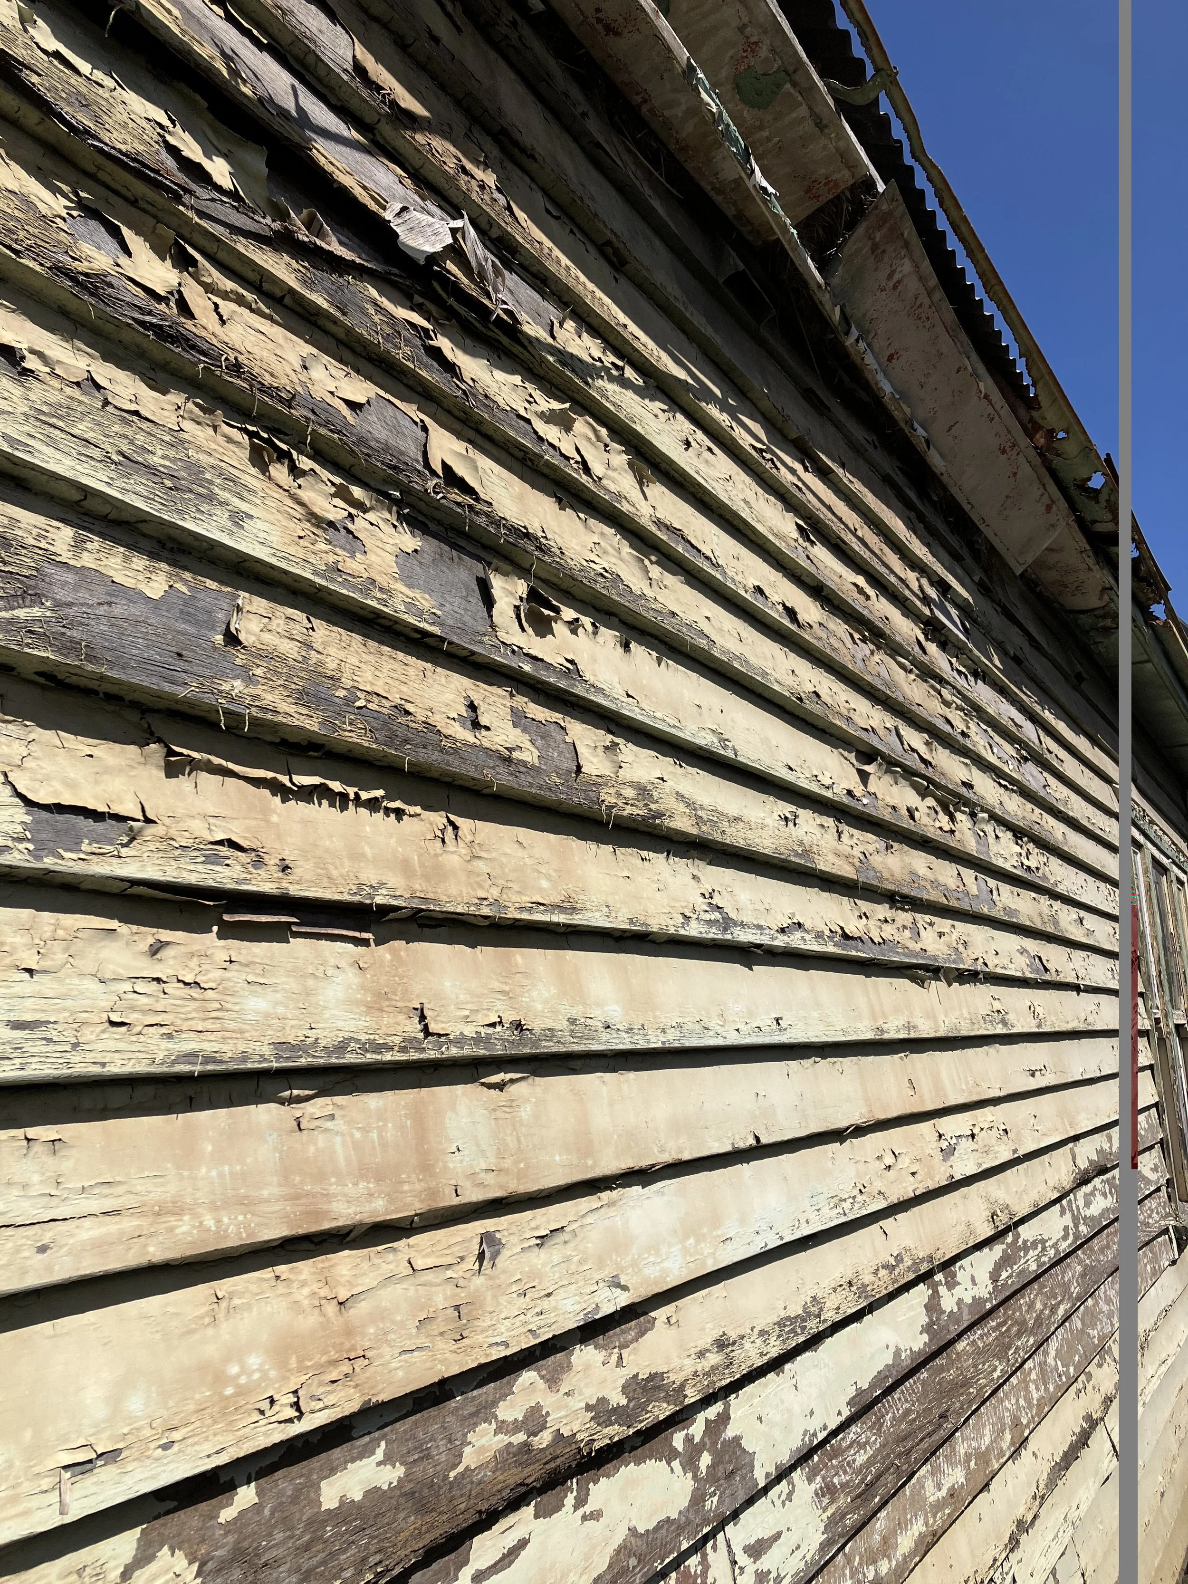
Yet, this little cottage had some grandeur to me. Walking in I felt like I was entering a much bigger house – an estate almost. Beautiful pressed ceilings, hardwood floors and bones that would withstand a cyclone. Location was good, not perfect. My initial offer was rejected and I ended up at what I felt was fair value. It was also an in-demand property and the agent ensured that my offer went through even after an open inspection revealed others who may have been interested in offering.
Time to Create a Plan
This step of the journey is the fun bit – mostly. I say mostly as sometimes you can get overwhelmed and it can be hard to get a sense of space when walls are in the way. So, I always create a rough plan with a view that it’s not locked in until demo is done and I can ‘feel’ a space. This leans into my intuitive side, which can be a real skill in renovating a house.
Remembering my lens on this deal was renovating for a profit I had a few options. Essentially, it boiled down to either leave things roughly where they were or go the full monty and make it perfect. I’ve learnt over the years for me it is hard not to aim for perfect. This quality is in many of us and can serve us well. It can also undo us. Having a great eye for detail and wanting each detail to be perfect means you can often end up seeing all that is wrong and not enjoying all that is right. Sound familiar?
The pics below show the orginal plan and what it became. Clean, logical and unfortunately expensive (more than I forecast). More on that later.
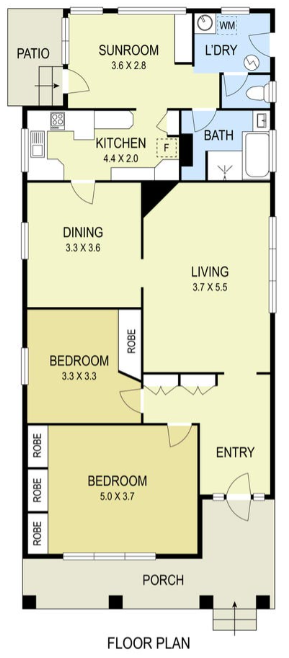
Floor Plan Before
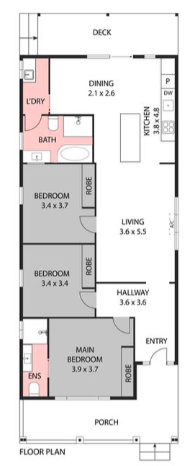
Floor Plan After
You can see the obvious areas for improvement. An overly large bedroom ripe for an ensuite addition. A dining room that could become a third bedroom and back of house that lacked flow and could become the real star of the show. Seems straightforward…
Unless you are using a builder each trade will need to be briefed by you. You will need to form a view of how the space will be used. Where will the TV go in the living space, the towel rail in the bathroom, the toilet roll holder in the ensuite? All these details should be documented and shared with your trades. Get their opinions too – they do this all the time! The great thing with the renovation of an existing house is you will have a sense of the space as you can walk through it. If you are doing an extension you will need to imagine it (a good architect or designer will be used here too so they should know the optimal placement for things). I have a plan for each trade that is drawn up including measurements (and I mean drawn up with a pen and paper).
The other aspect of the plan is the fit off. Yes, it’s the fun bit but you do need to have your selections nailed down as early as possible. Tile heights and waste types are all required early on. Make a change later and it can have a big and not so positive impact. Tiles, taps, colours, carpet – the choices are endless. I love organic, earthy finishes – stone, brass, greenery, woodgrain. Something about them has a nourishing component for me.
There is a kitchen showroom around the corner from where I live. One of the kitchens on display is a deep olive green, it’s been there for about 12 years and I’ve always loved it. By sheer chance greens are back in! So that was my inspiration for this project.
Green in the kitchen with a matching front door, soft white walls, brushed brass tapware and tiles inspired by nature. Carpet would have to match the exposed floorboards whatever colour they turned out to be. That decision could be done later.
Tilecloud in Sydney have an advisory service who were able to capture my vision and turn it into practical, beautiful suggestions. It’s a free service so don’t think you need to go it alone if you’re unsure. Pinterest is also a great source of ideas. There is nothing wrong with copying something you’ve seen before that you love, especially if you are planning to live in your renovation.
A lot of people I know who renovate use the same ‘palette’ each time even the same products. This can be very effective for ‘flippers’ as they control costs and don’t need to think about choices (until a trend changes). For me though I need to feel a house, consider the lighting, the mood of the house, the neighbouring colour schemes. For me each house is a unique expression of that location’s potential. A lot will read this and think ‘yes but it’s cheaper and easier to use the same stuff, it’ll save me money’. This is 100% true. If you are a flipper the challenge I would put to you is why are you doing this? For many it’s making money and that is great. For me it’s a business too, but it’s a business built around trust, authenticity and creative expression. I want to create special spaces, recycle old homes, give homeowners a sacred space to retreat into.
Execute
This is the exciting bit. However, like life itself renovating can throw unexpected challenges. The windows were in worse shape than I expected. They had to go. We kept the front ones but all others in the house had to be replaced. Having renovated many houses you’d have thought I would have seen that one. Perhaps it was hope or I just missed it either way 30k of incremental cost hit my numbers. Ouch! On the bright side I had beautiful new windows – a real selling point! When I make a mistake like this I tell myself it’s a great (albeit expensive) learning opportunity. Do you reckon I’ll ever do that again? The key is not to beat yourself up. Easier said than done.
Next came the new layout. Getting a house from the old to the new takes effort. A bit like us. I’ve always worked with great people and on this job once again had a very talented carpenter. We talked through the options and I was onsite each week to check and steer progress. It’s always good to leave a plan or list on-site – I have taken old floor plans and written over them in blue texta to highlight changes. Nothing fancy. When I arrive each week my standard question is always: what decisions do you need from me?
To save costs I also took on some work myself. This common approach in renovating can work well, but I knew deep down it was taking me away from what I do best and what I needed to do more of, which was finding more old wrecks to renovate. To salvage the exterior weatherboards I had them stripped by professionals then I undercoated with an oil-based undercoat. What I didn’t realise is wood when neglected for years becomes thirsty! The boards required the better part of 3 coats and I’m not great on ladders. It’s safe to say that the new owners have a well-painted house with 5 coats on the exterior. The challenge was that it took a long time and a lot of energy.
As this property journey unfolded I worked hard. I was onsite each week making decisions and organising trades. The flow of trades is critical to a timely renovation so knowing the order of tasks is important. Most of this reno was done in 4 months and given scope I would say that was pretty quick.
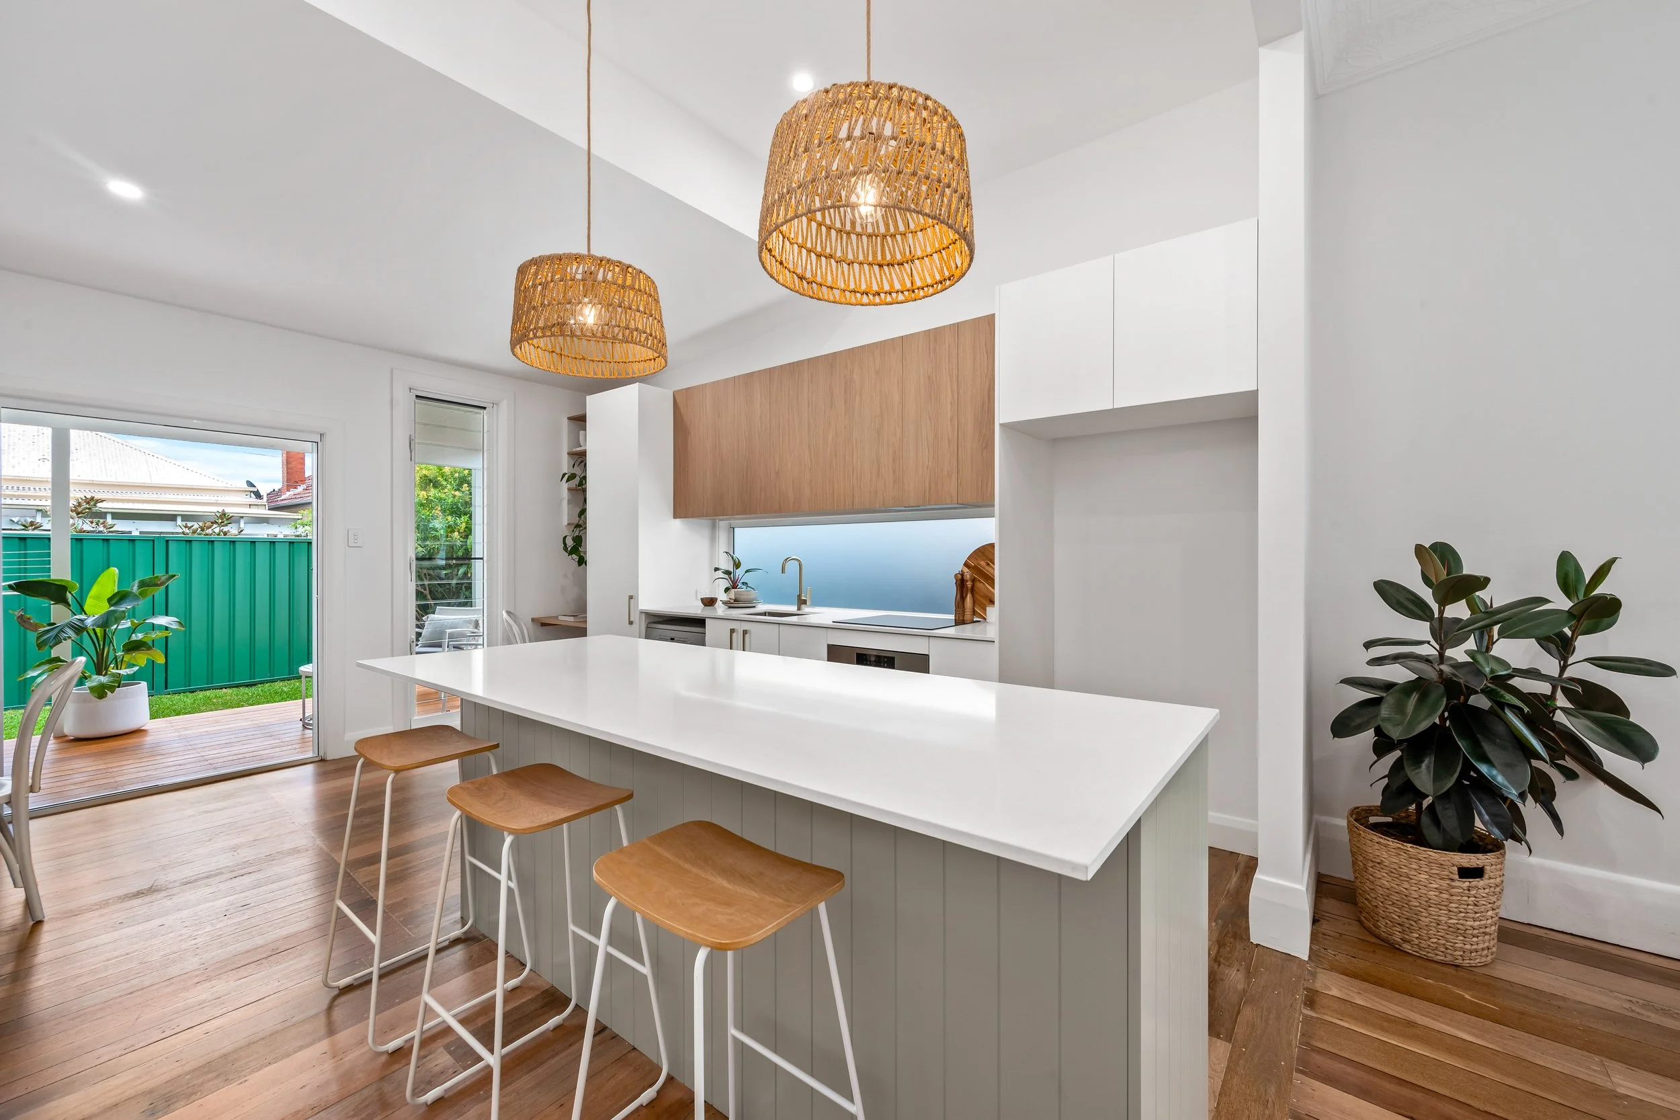
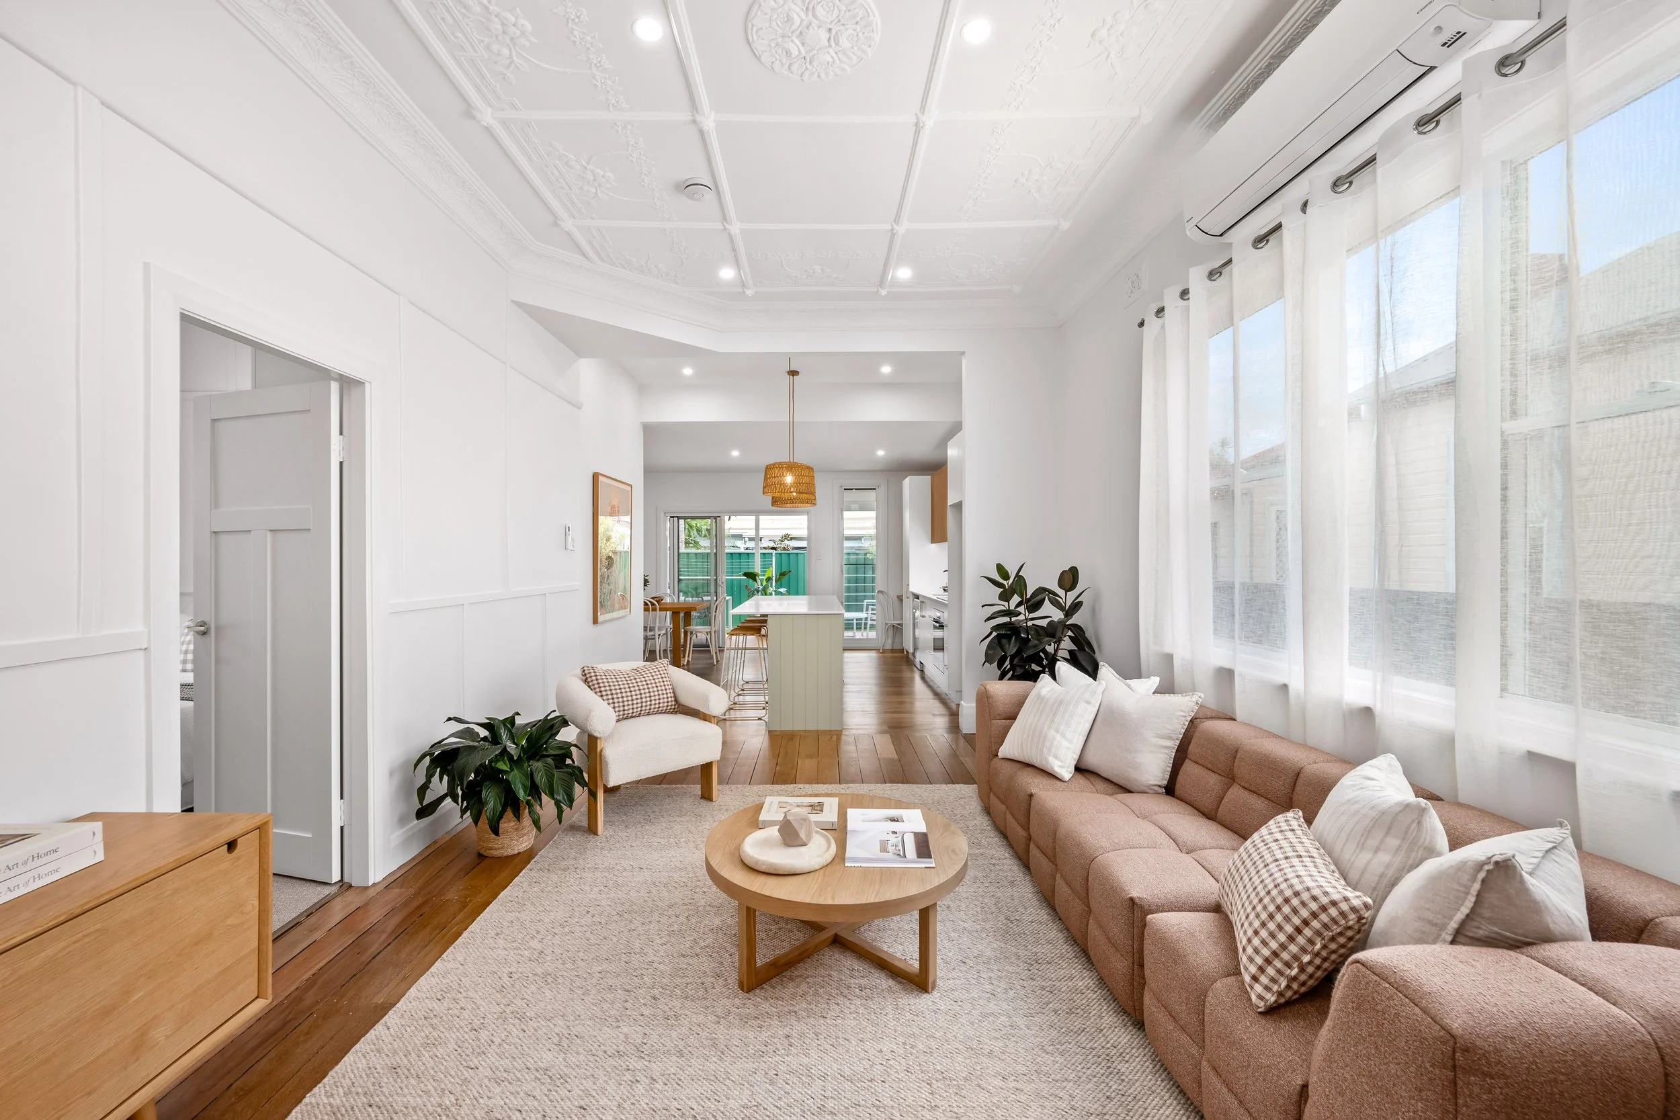
The green worked beautifully in the kitchen; I coupled it with some timber-look overhead cupboards and flat fronted white doors on the lower cupboards. To create texture, I used a VJ panel in the kitchen island (with the green). To bring in light I used a long window as a splashback. The floorboards turned out to be a real gift, wide and deep chestnut in colour they really sang once polished. The new layout made sense and optimised the available space. Both bathrooms were stunning. My front door matched the kitchen and my front porch balustrades and pickets were quarter strength the front door – they looked beautiful. I loved it!
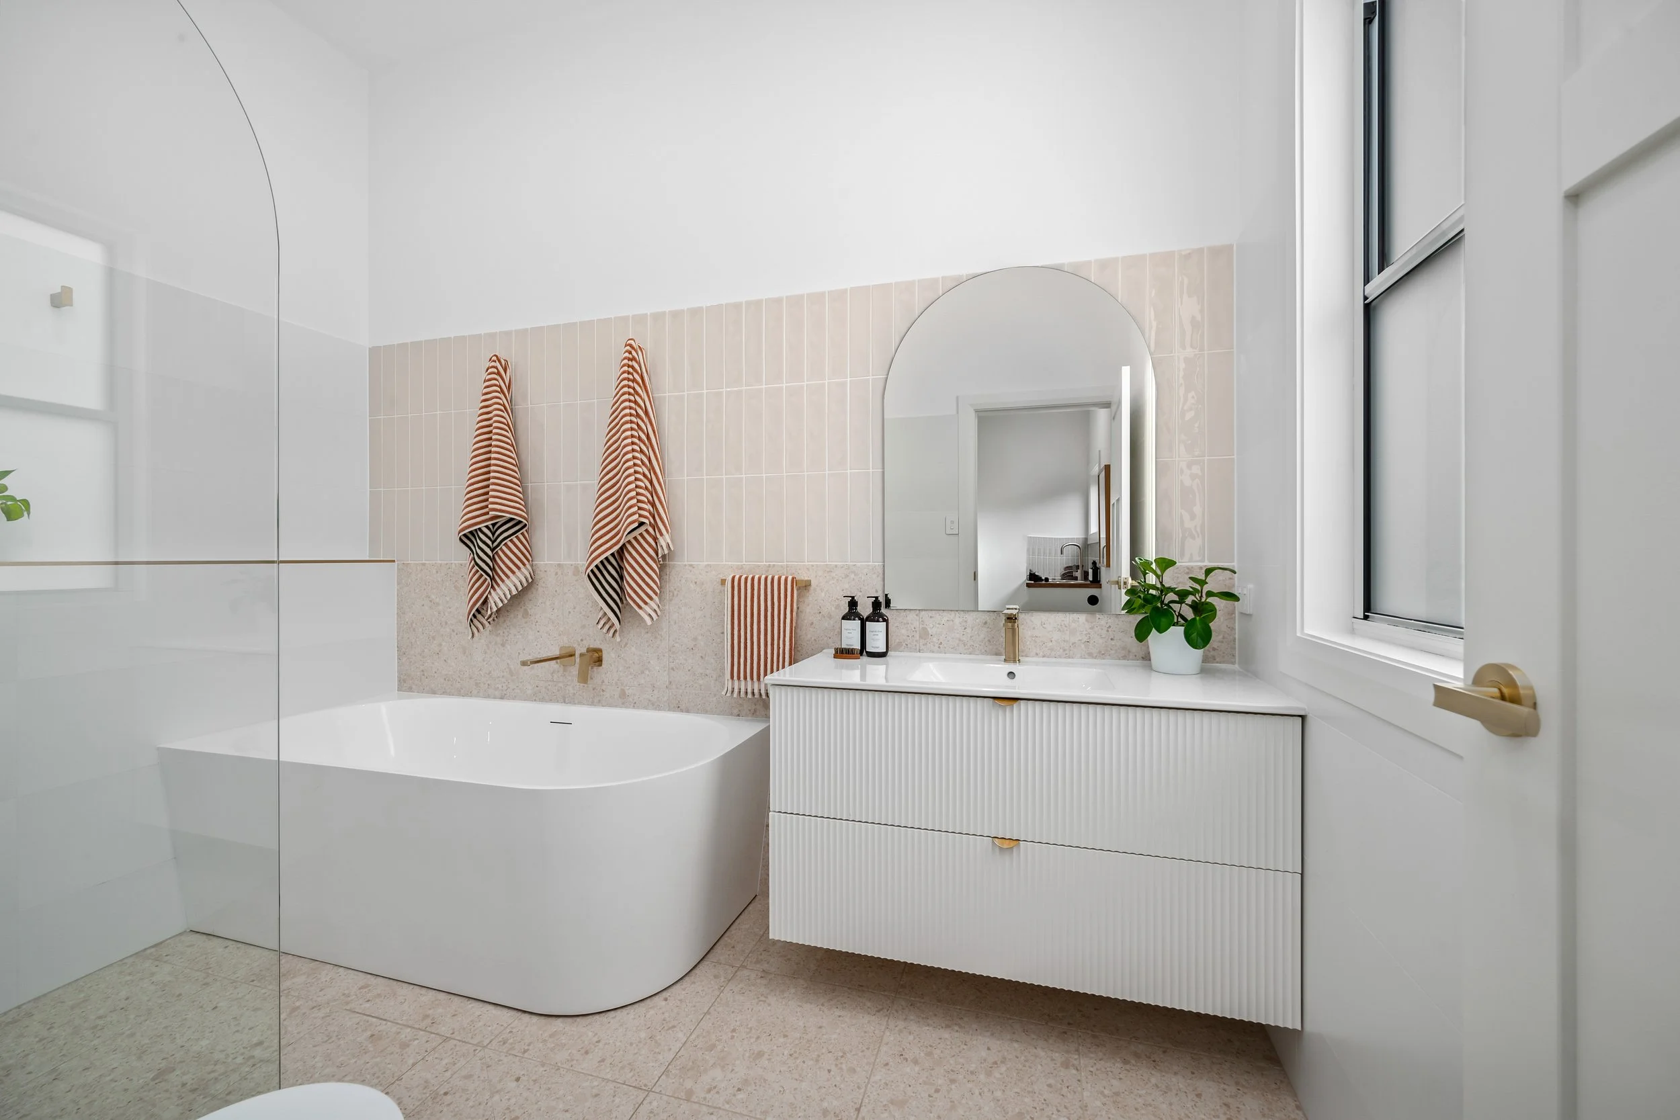
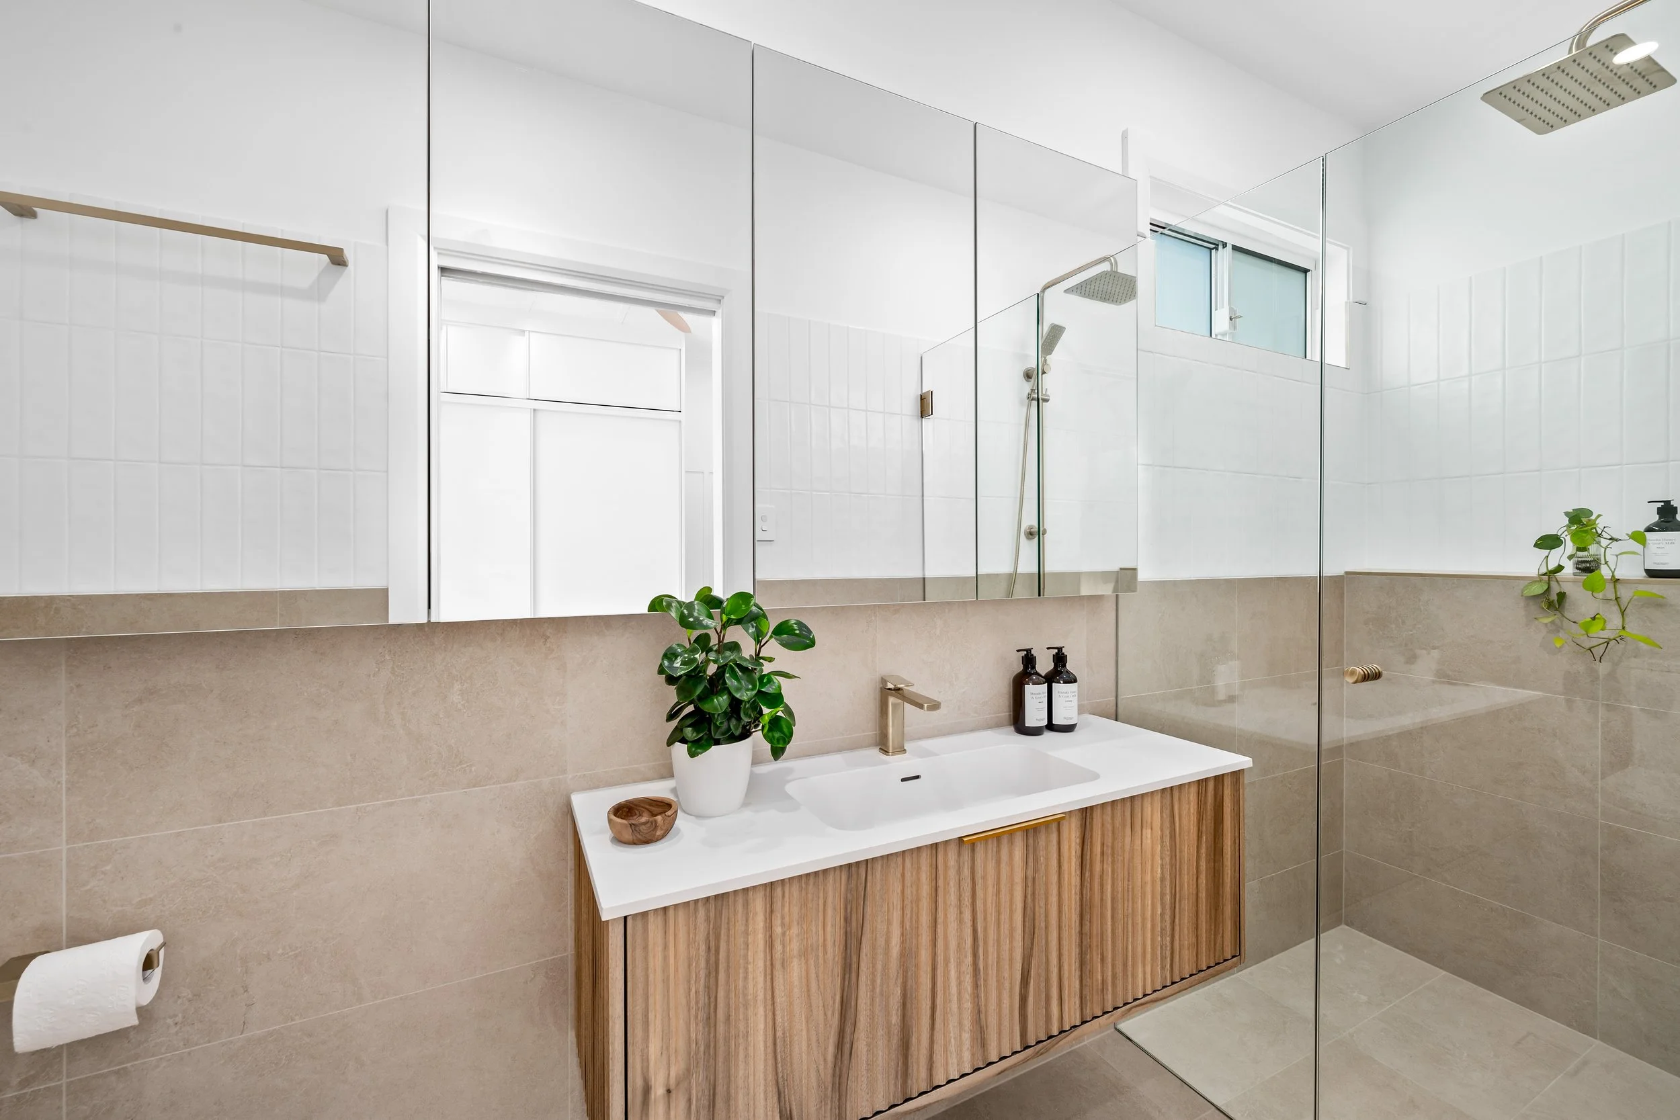
In the end I had created something quite beautiful. In creating that beauty my windows had cost me an extra 20k, my carpenter had cost me 35k more than planned and when I went to sell my lack of off-street parking cost me. All in all, I walked away with a small profit. Yet, I beat myself up for months. What I learnt in retrospect is that you can’t link your identity to what you achieve. You can’t control everything and even with your best efforts some things won’t go to plan. This project gave me great learnings – about renovating, about myself. The biggest learning I took away: You have to love yourself as a success and as a failure.